


Suspended glass cladding
CW TRADE LTD has been successfully supplying a wide variety of aluminum systems for cladding ready for installation, produced to the client's design requirements for more than 10 years.
Cladding is divided into three main types:
- Curtain walling with visible cover cap
 With an external decorative aluminum cap vertically and horizontally or only in one of the two directions. There is an option of some fire resistance at this capped cladding.
 - Metal profile cladding (Element facade system)
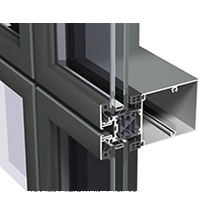 It does not require special adhesion of the glass panes. The glass is framed and attached to the support structure, with small joints between the glass panes and narrow frames of aluminium profiles visible from the outside.
 - Structural cladding (Patent glazing system)
 With built-in hinges in the glazing and the possibility of applying a silicone joint or rubber seals that contribute to the appearance and appearance of the building.
Glass cladding allows the creation of vertical and sloping glass structures, roof glazing, domes, atriums and winter gardens. The good geometry of cladding systems allows a combination of structural and curtain walling capped systems. Glazed facades are a modern opportunity for an advanced and efficient glazing. The choice of a particular type of cladding, profile system and glass depends on the type of building, the facing direction, the architectural design and, of course, the requirements for functionality and price for the client.
Suspended facades of column-beam type, produced individually or in combination with structural facades, are among the most popular. This is probably the reason why many of the modern office buildings and shopping centres are built with suspended glass facades. The different buildings using the systems reveals the variety of mirrored and coloured curtained or other types of facades, in some of which the glass is skillfully combined with composite or thermal panels.
The standard facade systems with decorative aluminum cap, known as column-beam type, have great design and constructual capabilities. They allow the construction of one-storey glazing or multi-storey façade-curtains, sloping facades, roof constructions and conservatories or winter gardens. Glazing sealed units used are usually with high-selective glass.The weight of the glass units is on the horizontal beams and through them is supported by the vertical columns, and the fastening of the glass units is done by means of aluminum strips with pre-assembled seals with a width of 50-60 mm.The strips are then fastened with screws to the support structure and covered with decorative caps. The different colouring of the caps gives the building a different design and colour. Suspended facades have proven durability with good sealing and available drainage system.Suspended facade systems are supplied by leading global companies, include a wide range of profiles and a variety of solutions for producing each facade. The innovative profile elements and structures for these facades fulfill the architectural, technological and thermal insulation requirements of modern construction.
The main technical advantages of suspended aluminum facade systems can be summarized as:- Simplified joining technology makes it easy to install the facade
- Good structural strength
- Guaranteed drainage system for high rain water volumes
- Resistance to strong winds and seismic fluctuations
- Noise and heat insulation, meeting all European requirements
- A rich color range of profiles and decorative caps that shape the individual look of the building.Sunscreen louvers can be fitted.
Manufacturers believe these systems will continue to meet and exceed the needs of partners and consumers.
The profiles for suspended facades are processed by machines from reputable manufacturers such as CNC lines ELUMATEC
Our partners in supplying glazed facades are:


